
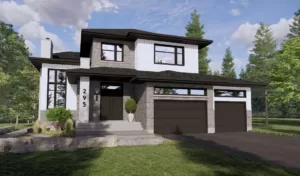
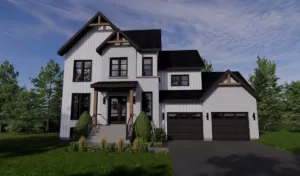
Scandinavian farmhouse-style two-story home with double garage

• Width: 42’-6’’ (12.95 m)
• Depth: 46’-0’’ (14.02 m)
• Ground floor height: 9’-0'' (2.74 m)
• Upper floor height: 8’-0'' (2.44 m)
• Foundation height: 8’-4’’ (2.54 m)
• Ground floor area: 1,298 sq ft (120.59 m²)
• Garage area: 998 sq ft (92.72 m²)
Description :
Discover this stunning Scandinavian farmhouse-style two-story home with a double garage, designed to deliver comfort, functionality, and generous living space for the whole family. Its elegant architecture and thoughtful layout perfectly meet the needs of modern living.
From the moment you enter, you are welcomed by a spacious foyer featuring a practical closet and direct access to the garage. The bright, open-concept living areas create a warm and inviting atmosphere for everyday life.
The functional kitchen with its large central island blends seamlessly with the dining and living rooms in an open-concept design. This space is ideal for entertaining family and friends while maintaining excellent flow and comfort.
On the upper floor, the primary bedroom offers a true retreat with a spacious walk-in closet and a private ensuite bathroom. Two additional bedrooms and a full bathroom provide comfort and convenience for the entire family.
The unfinished basement offers a unique opportunity to customize the home according to your needs. Whether you envision a family room, home office, or additional bedrooms, the possibilities are endless.
Key Features :
• Two-story single-family home
• Double garage with direct interior access
• Spacious entry with practical closet
• Independent laundry room on the main floor
• Modern kitchen with large island
• Primary suite with walk-in closet and ensuite bathroom
• Unfinished basement with great development potential
This residence combines elegance, functionality, and long-term adaptability, making it the perfect home to support your family for years to come. A thoughtfully designed property that maximizes everyday comfort.






Reviews
There are no reviews yet.